Understanding the Basics: Why Quantity Matters in Recessed Lighting
Recessed lighting is a staple in modern interior design, prized for its sleek look and ability to provide even illumination without cluttering ceiling space. However, one of the most common challenges lighting contractors face is determining the right amount of recessed fixtures for a given space. Too few lights lead to dark spots and uneven lighting, while too many can cause glare, wasted energy, and an overcrowded ceiling.
Getting the quantity right is not just about aesthetics; it directly impacts functionality, energy efficiency, and client satisfaction. Lighting contractors often focus on fixture placement and style but overlook the critical step of calculating how many lights are needed to achieve the desired brightness and ambiance. This oversight can result in costly adjustments or unhappy clients down the line.
When considering the quantity of recessed lights, it’s essential to take into account the specific purpose of the space. For instance, a kitchen may require more focused lighting for tasks such as cooking and food preparation, whereas a living room might benefit from a softer, more ambient glow. The type of activities that will take place in each room can significantly influence the number of fixtures needed. Additionally, factors such as ceiling height and the color of the walls can affect how light is perceived, making it crucial to tailor the lighting plan to the unique characteristics of each environment.
Moreover, advancements in LED technology have transformed the landscape of recessed lighting, allowing for more flexibility in design and energy consumption. LEDs offer a range of color temperatures and brightness levels, which can be adjusted to create the perfect atmosphere for any occasion. By incorporating dimmable options and smart lighting controls, contractors can further enhance the functionality of recessed lighting, enabling clients to customize their lighting experience. This not only adds value to the installation but also promotes energy efficiency, as users can adjust the lighting according to their needs, reducing unnecessary power consumption.
Key Factors Influencing the Number of Recessed Lights
Room Size and Ceiling Height
The size of the room is the most obvious factor. Larger rooms naturally require more fixtures to provide adequate illumination. However, ceiling height plays an equally important role. Higher ceilings disperse light over a greater volume, meaning lights need to be spaced differently or increased in number to maintain consistent brightness at the working or living level.
For example, a 12-foot ceiling will require a different lighting layout than an 8-foot ceiling. Contractors must account for this when planning recessed lighting, as standard spacing guidelines often assume an 8-foot ceiling height. Ignoring this can result in uneven light distribution or dark corners.
Purpose of the Space
Not all rooms need the same level of illumination. A kitchen or workspace demands bright, focused light to facilitate tasks, while a living room or bedroom may benefit from softer, ambient lighting. The function of the room influences both the number of fixtures and their placement.
In task-oriented areas, more recessed lights spaced closer together might be necessary to avoid shadows and ensure clarity. In contrast, ambient lighting can be achieved with fewer fixtures supplemented by other light sources like lamps or wall sconces.
Fixture Wattage and Lumens Output
Understanding the brightness output of the chosen recessed fixtures is crucial. Modern LED recessed lights vary widely in lumen output, from as low as 400 lumens to over 1000 lumens per fixture. The higher the lumens, the fewer fixtures are needed to light a space adequately.
Contractors often overlook this detail and apply a one-size-fits-all approach, leading to over-lighting or under-lighting. It’s essential to match the fixture’s lumen output with the lighting requirements of the room, factoring in the desired brightness level measured in foot-candles or lux.
Common Mistakes Lighting Contractors Make When Calculating Recessed Lighting
Relying Solely on Rule-of-Thumb Spacing
Many contractors default to a standard spacing rule, such as placing recessed lights every 4 to 6 feet. While this can serve as a starting point, it rarely fits every project perfectly. Room dimensions, ceiling height, fixture type, and lighting goals all influence the ideal spacing.
Blindly following spacing rules without considering these variables can cause uneven lighting or wasted fixtures. A tailored approach, using detailed calculations and light modeling software when possible, yields better results.
Ignoring Ambient Light and Other Light Sources
Ambient light from windows, skylights, or other fixtures affects how many recessed lights are necessary. Contractors sometimes fail to factor in natural daylight or existing lighting, resulting in over-illumination during the day or insufficient light at night.
Evaluating the room’s lighting environment holistically allows for a more balanced design. For instance, a room with large south-facing windows may need fewer recessed lights than a windowless basement.
Overlooking Client Preferences and Lifestyle
Lighting needs vary widely based on how clients use their spaces. A family that enjoys cooking and entertaining will have different requirements than someone who primarily uses the kitchen for quick meal prep. Contractors occasionally neglect to discuss these preferences in detail, leading to lighting plans that don’t align with client expectations.
Engaging clients early in the design process to understand their habits and preferences helps tailor the number and placement of recessed lights appropriately.
Best Practices for Determining the Right Number of Recessed Lights
Calculate Based on Room Dimensions and Desired Brightness
A practical method involves calculating the total lumens needed for a room, then dividing by the lumens per fixture. Start by determining the square footage of the space and multiplying by the recommended foot-candle level for the room’s use. For example, kitchens typically require 30-40 foot-candles, while living rooms might only need 10-20.
This calculation provides a target lumen output, which can then be divided by the lumen rating of the chosen recessed light to estimate the number of fixtures required. Adjustments can be made based on ceiling height and fixture beam angle.
Use Lighting Design Software and Tools
Advanced lighting design software can simulate how different numbers and placements of recessed lights will perform in a space. These tools help visualize light distribution, identify dark spots, and optimize fixture spacing.
While not every project requires complex modeling, investing time in these tools for larger or more complex jobs can save money and improve client satisfaction. They also help contractors present clear lighting plans and justify fixture counts to clients.
Plan for Layered Lighting
Recessed lighting rarely works best as the sole light source. Combining recessed lights with accent lighting, task lighting, and ambient sources creates a flexible, balanced environment. This approach can reduce the number of recessed fixtures needed while enhancing overall lighting quality.
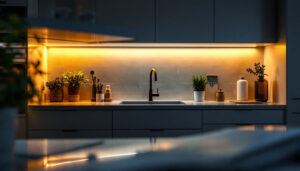
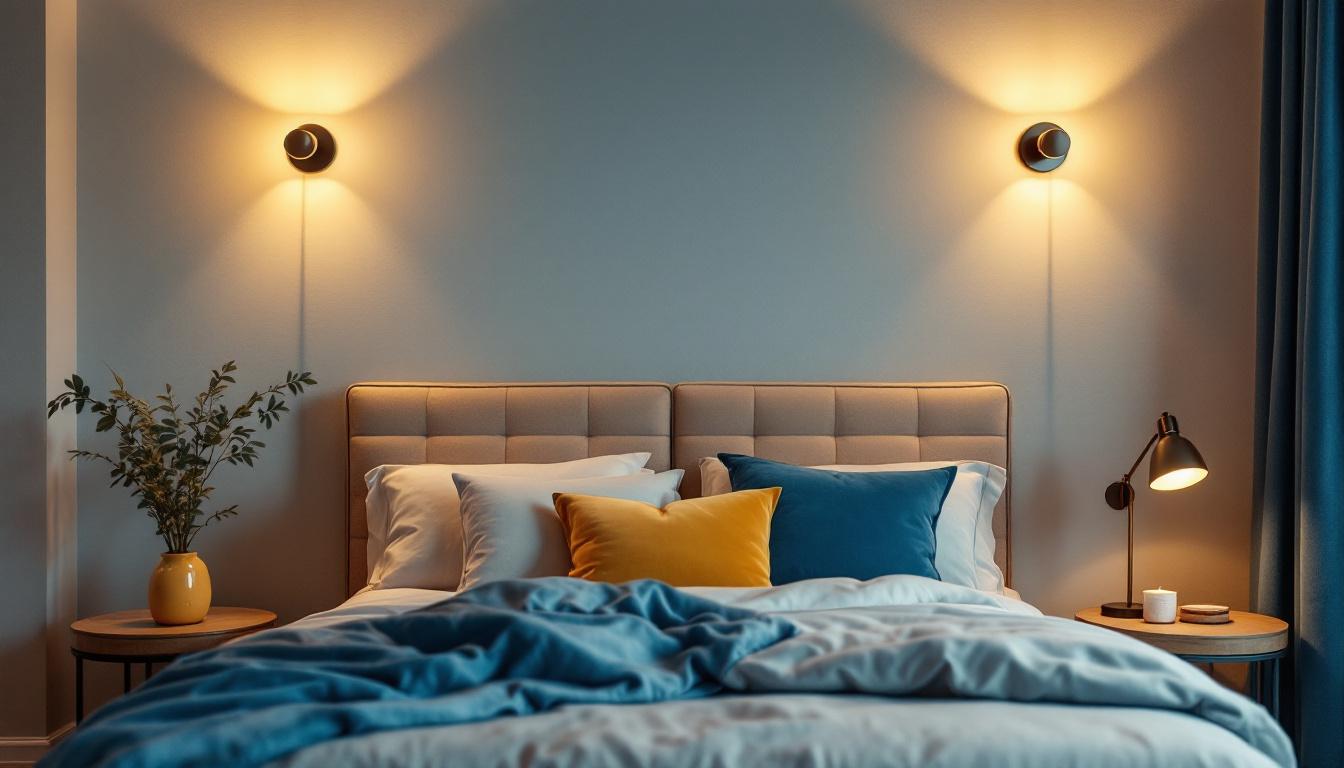
For example, under-cabinet lights in a kitchen reduce the need for extremely bright recessed lights, while wall sconces in a living room add warmth and depth.
Installation Considerations That Affect Fixture Quantity
Spacing from Walls and Between Fixtures
Proper spacing between recessed lights and from walls prevents shadows and ensures even illumination. A common guideline is to place fixtures about 12 to 18 inches from walls to avoid dark edges and space fixtures evenly across the ceiling.
However, spacing should be adjusted based on beam angle and room function. Narrow beam angles require closer spacing to avoid dark spots, while wide beam angles can cover more area with fewer fixtures.
Electrical Load and Circuit Planning
Adding more recessed lights increases electrical load and complexity of wiring. Contractors must ensure circuits can handle the total wattage and that installation complies with local electrical codes. Overloading circuits can cause breakers to trip or create safety hazards.
Planning fixture quantity with electrical capacity in mind prevents costly rewiring or upgrades during installation.
Accessibility for Maintenance
More fixtures mean more potential maintenance points. Contractors should consider ease of access for bulb replacement or repairs, especially in ceilings with limited attic space or insulation barriers.
Spacing fixtures to allow safe access without damaging ceiling materials can influence the number and placement of recessed lights.
Case Studies: Real-World Examples of Lighting Quantity Challenges
Residential Kitchen Lighting Overhaul
A contractor was tasked with updating a kitchen’s recessed lighting. The original layout had eight fixtures spaced evenly but resulted in uneven task lighting and glare on countertops. After reassessing the room’s dimensions, ceiling height, and client preferences, the contractor increased the fixture count to twelve with strategic placement focused on work zones.
The result was a brighter, more functional kitchen with reduced shadows and improved ambiance. This example highlights the importance of customizing fixture quantity rather than relying on generic spacing.
Open-Concept Living Room with Natural Light
In a large open-concept living area with floor-to-ceiling windows, a contractor initially planned for twenty recessed lights based on room size alone. However, factoring in abundant natural light and multiple floor lamps, the final design reduced the fixture count to twelve, supplemented by dimmable controls for evening ambiance.
This approach saved the client money and energy costs while maintaining flexibility and comfort.
Final Thoughts: Precision in Planning Pays Off
Determining how much recessed lighting to install is more nuanced than simply counting square feet or following standard spacing rules. It requires a thoughtful assessment of room dimensions, ceiling height, fixture output, room function, and client needs.
Contractors who invest time in detailed planning, use modern tools, and communicate clearly with clients avoid common pitfalls that lead to over- or under-lighting. The payoff is a well-lit space that enhances usability, aesthetics, and energy efficiency-qualities every lighting professional strives to deliver.
Illuminate Your Projects with LumenWholesale
Ready to elevate your lighting installations with precision and ease? At LumenWholesale, we provide lighting contractors with the high-quality, spec-grade recessed lighting solutions needed to master any project. Say goodbye to inflated markups and hello to unbeatable wholesale prices, backed by our commitment to quality and convenience. With free shipping on bulk orders, you can stock up on premium lighting without the hidden fees. Enhance your professional lighting projects today and discover the best value in lighting. Visit LumenWholesale for Wholesale Lighting at the Best Value.