Understanding Dropped Ceiling Frames and Their Role in Building Design
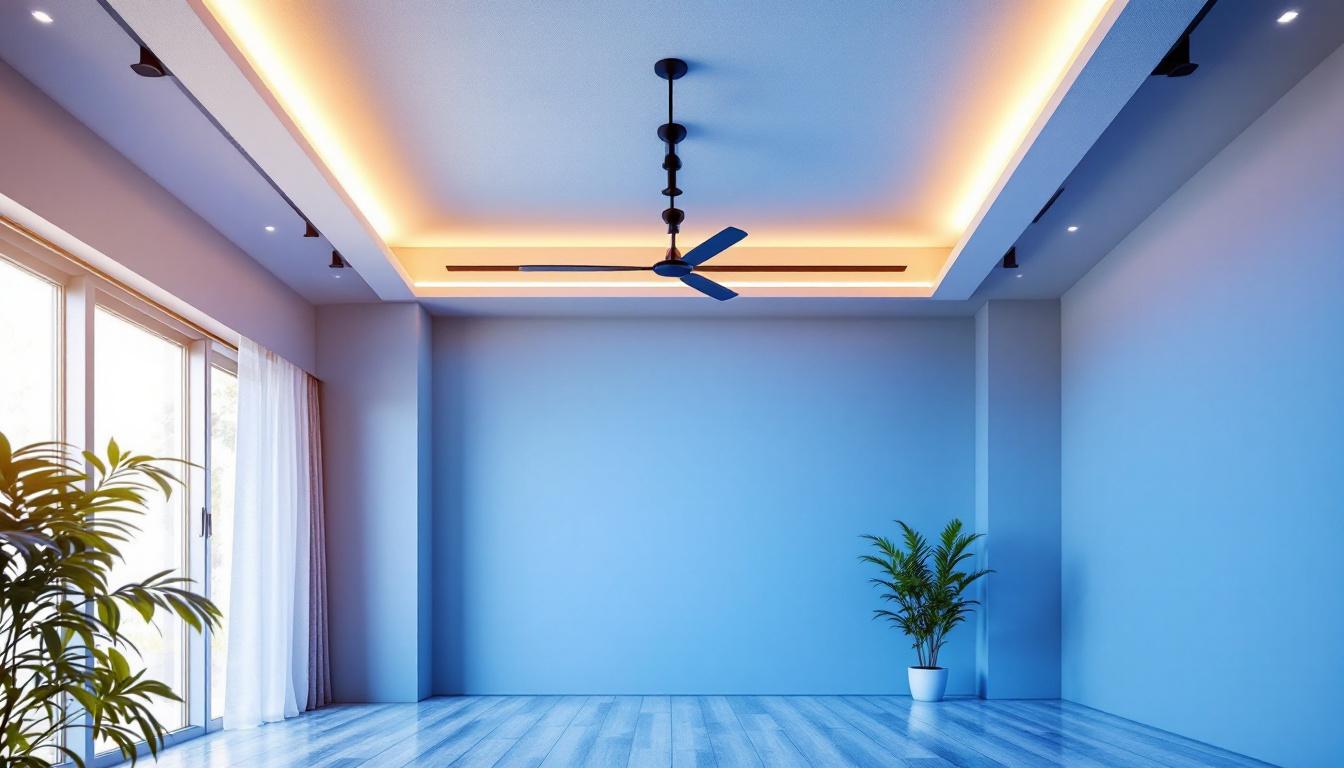
Dropped ceiling frames, also known as suspended ceiling grids, are a fundamental component in modern commercial and residential construction. They consist of a metal framework suspended below the main structural ceiling, supporting ceiling tiles or panels. These systems not only provide aesthetic benefits by concealing ductwork, wiring, and piping but also play a significant role in the building’s overall energy performance. The versatility of dropped ceilings allows architects and designers to create varied ceiling heights and shapes, which can enhance the visual appeal of a space while also improving acoustics and sound absorption.
For lighting contractors, understanding the nuances of dropped ceiling frames is essential. The installation, materials, and integration of lighting fixtures within these frames can directly influence energy consumption and efficiency. Beyond aesthetics, the dropped ceiling frame creates a secondary ceiling plane that impacts thermal insulation, air circulation, and lighting distribution — all critical factors in energy management. Furthermore, the choice of ceiling tiles can also affect the overall performance of the ceiling system. For instance, tiles with higher acoustic ratings can significantly reduce noise levels in busy environments, making them ideal for offices, schools, and healthcare facilities.
Additionally, dropped ceiling systems can be designed to accommodate various types of lighting solutions, including LED panels, recessed lights, and even decorative fixtures. This flexibility allows for creative lighting designs that can enhance the functionality and ambiance of a space. Moreover, the ease of access to the ceiling plenum for maintenance and repairs is a significant advantage of dropped ceilings. This accessibility allows for quick adjustments to HVAC systems or electrical wiring without the need for extensive renovations, making it a practical choice for evolving spaces that may require future modifications.
Another important aspect to consider is the environmental impact of the materials used in dropped ceiling frames. Many manufacturers are now focusing on sustainable practices, offering products made from recycled materials or those that contribute to LEED certification. This shift not only helps in reducing the carbon footprint of a building but also appeals to environmentally conscious clients looking to create greener spaces. As building codes and regulations continue to evolve, staying informed about the latest advancements in dropped ceiling technology and materials will be crucial for professionals in the construction and design industries.
How Dropped Ceiling Frames Influence Thermal Performance
Creating an Air Barrier and Insulation Layer
The space between the original ceiling and the dropped ceiling frame forms a plenum that can act as an air barrier. When properly sealed and insulated, this plenum reduces heat transfer between conditioned interior spaces and unconditioned attic or roof spaces. This barrier minimizes unwanted heat gain in summer and heat loss in winter, thereby reducing the load on HVAC systems.
Insulation materials such as mineral wool or fiberglass batts can be installed above the dropped ceiling tiles within the plenum. The dropped ceiling frame must be designed to support these materials without compromising structural integrity or accessibility. Properly installed insulation in this space can improve the building’s R-value, contributing to lower energy bills and enhanced occupant comfort. Furthermore, the choice of insulation material can also impact sound absorption, creating a quieter environment by reducing noise transmission between floors and rooms, which is particularly beneficial in commercial spaces like offices and schools.
Preventing Air Leakage Through the Ceiling Plane
Air leakage is a major contributor to energy inefficiency in buildings. Gaps around dropped ceiling frames, especially where tiles meet the grid or where lighting fixtures penetrate the ceiling, can allow conditioned air to escape or unconditioned air to enter. This infiltration forces HVAC systems to work harder to maintain desired temperatures.
Lighting contractors should collaborate with ceiling installers to ensure that all penetrations are properly sealed. Using gaskets, caulking, or specialized sealing systems around fixtures can significantly reduce air leakage. Additionally, choosing ceiling tiles with tight tolerances and proper fit reduces gaps and enhances the overall airtightness of the ceiling assembly. Beyond sealing techniques, the integration of advanced technologies such as thermal imaging can help identify potential leaks during the installation process. This proactive approach not only enhances energy efficiency but also extends the lifespan of HVAC systems by reducing wear and tear caused by excessive cycling. Moreover, maintaining an airtight ceiling can improve indoor air quality by minimizing the infiltration of pollutants and allergens from outside, creating a healthier environment for occupants.
Lighting Integration and Energy Efficiency in Dropped Ceiling Systems
Optimizing Fixture Placement and Type
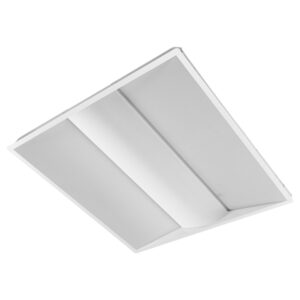
The dropped ceiling frame offers a convenient platform for integrating various lighting fixtures, including recessed, troffer, and pendant lights. However, the choice and placement of these fixtures directly impact energy use. For instance, LED troffers installed within the ceiling grid consume significantly less energy than traditional fluorescent fixtures and produce less heat, reducing cooling loads. This energy efficiency not only contributes to a lower carbon footprint but also aligns with sustainability goals that many organizations are striving to achieve.
Lighting contractors should consider fixture efficacy (lumens per watt), color temperature, and dimming capabilities when selecting products. Properly spaced and oriented fixtures maximize illumination while minimizing the number of fixtures required, which translates into energy savings and reduced operational costs. Additionally, the integration of smart lighting controls, such as occupancy sensors and daylight harvesting systems, can further enhance energy efficiency by adjusting lighting levels based on real-time needs and natural light availability, creating a more responsive and adaptive lighting environment.
Utilizing Reflective Ceiling Tiles to Enhance Lighting Efficiency
Reflective ceiling tiles can amplify the effectiveness of installed lighting by bouncing light deeper into the room. Tiles with high light reflectance values (LRV) reduce the need for higher wattage fixtures or additional lighting points. This synergy between ceiling materials and lighting design helps lower overall energy consumption. Moreover, the choice of materials can contribute to acoustic performance, which is particularly important in environments like offices and schools where noise control is essential for productivity and learning.
When specifying dropped ceiling tiles, lighting contractors should collaborate with architects and interior designers to select products that complement the lighting strategy. High-reflectance tiles not only improve energy efficiency but also enhance occupant visual comfort by reducing glare and shadows. Additionally, the aesthetic appeal of these tiles can influence the overall design of a space, allowing for creative expression while maintaining functionality. Incorporating tiles with varying textures and colors can create a dynamic visual experience while still prioritizing energy efficiency, making the space both beautiful and sustainable.
Impact of Dropped Ceiling Frames on HVAC Efficiency
Facilitating Efficient Air Distribution
The plenum created by the dropped ceiling frame often serves as a return air pathway in HVAC systems. Properly designed plenums can improve air circulation and reduce the energy required for air movement. However, if the dropped ceiling grid is not airtight or if tiles are damaged or missing, the efficiency of the HVAC system can be compromised.
Lighting contractors working in tandem with HVAC professionals can ensure that lighting fixtures do not obstruct air pathways or create thermal bridges. For example, fixtures that generate excessive heat can increase cooling demands, while those that impede airflow can reduce system effectiveness.
Minimizing Thermal Bridging and Heat Gain from Fixtures
Metal components of dropped ceiling frames and lighting fixtures can act as thermal bridges, conducting heat between conditioned and unconditioned spaces. Selecting materials with low thermal conductivity and installing thermal breaks can mitigate this effect. Additionally, LED lighting produces less heat compared to incandescent or fluorescent options, reducing the risk of localized heat gain within the plenum.
Proper coordination between lighting contractors and ceiling installers ensures that fixtures are compatible with the dropped ceiling system and that thermal bridging is minimized. This collaboration supports the overall goal of reducing HVAC loads and enhancing energy efficiency.
Maintenance and Upgrades: Sustaining Energy Efficiency Over Time
Regular Inspection and Sealing of Ceiling Tiles and Fixtures
Over time, dropped ceiling tiles can become misaligned, damaged, or displaced, leading to gaps that compromise air sealing and insulation. Lighting contractors should advise building owners on the importance of routine inspections to identify and address such issues promptly.
Sealing gaps around lighting fixtures and replacing damaged tiles with energy-efficient alternatives help maintain the integrity of the ceiling system. This proactive approach prevents energy losses and prolongs the lifespan of both the ceiling and lighting installations.
Retrofitting with Energy-Efficient Lighting and Materials
As lighting technology advances, retrofitting existing dropped ceiling systems with LED fixtures and high-performance tiles can yield significant energy savings. Upgrading to dimmable LED troffers with integrated controls such as occupancy sensors and daylight harvesting systems optimizes energy use based on actual needs.
Lighting contractors play a pivotal role in recommending and implementing such upgrades. By integrating modern lighting solutions within the dropped ceiling frame, they help clients achieve sustainability goals and reduce operational costs without extensive renovations.
Conclusion: The Strategic Role of Dropped Ceiling Frames in Energy Efficiency
Dropped ceiling frames are more than just structural supports for ceiling tiles and lighting fixtures; they are integral to a building’s energy performance. Through their influence on thermal insulation, air sealing, lighting integration, and HVAC efficiency, these systems contribute significantly to reducing energy consumption and enhancing occupant comfort.
For lighting contractors, a comprehensive understanding of dropped ceiling frames enables the design and installation of lighting systems that complement the building’s energy goals. Collaboration with architects, ceiling installers, and HVAC professionals ensures that the ceiling assembly functions as an efficient, cohesive unit.
Ultimately, attention to detail in the selection, installation, and maintenance of dropped ceiling frames and their associated components can lead to measurable energy savings, improved indoor environmental quality, and long-term sustainability benefits.
Illuminate Your Projects with LumenWholesale
Ready to enhance your building’s energy efficiency with premium lighting solutions? At LumenWholesale, we provide lighting contractors with the highest quality, spec-grade lighting products at unbeatable wholesale prices. Our extensive selection is designed to meet the most rigorous industry standards, ensuring you get the reliable, high-performance lighting your projects deserve. Plus, with free shipping on bulk orders, you can enjoy the best value without any hidden fees. Elevate your dropped ceiling frame designs and contribute to energy-efficient buildings with LumenWholesale. Wholesale Lighting at the Best Value is just a click away.